BHADRA Group premium residential project banner

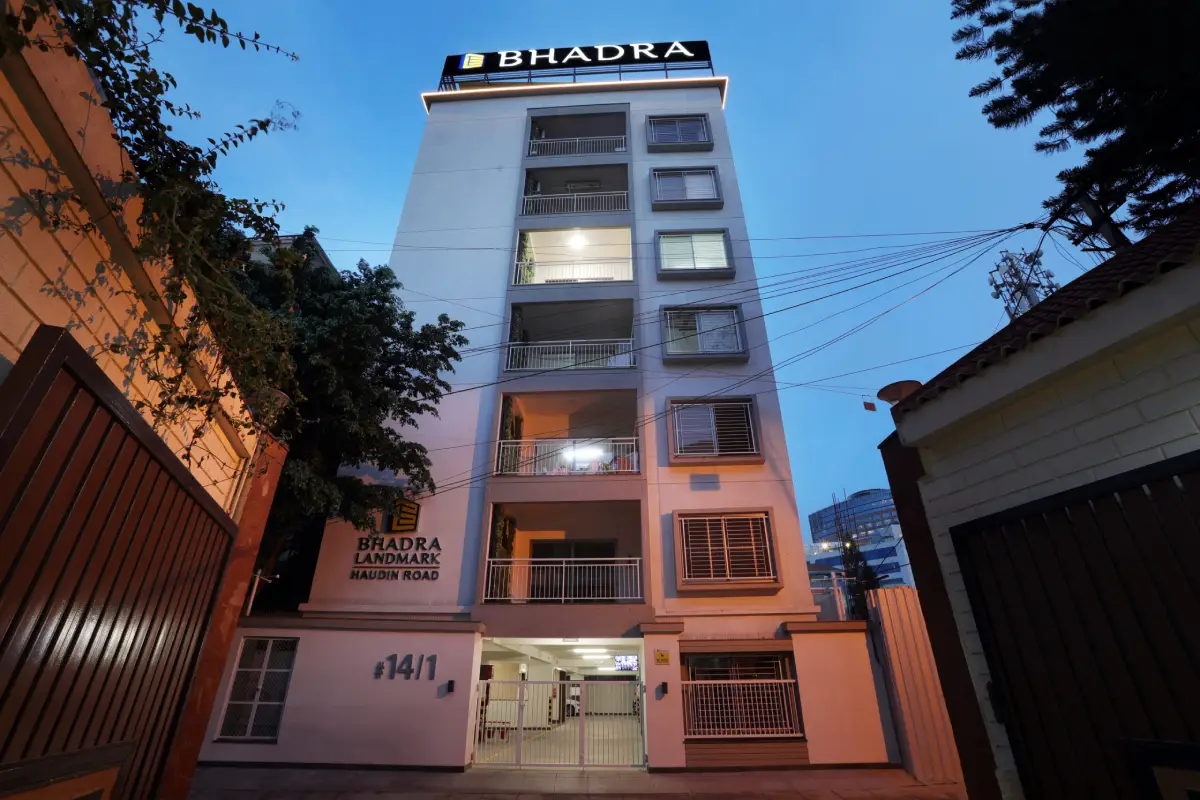
BHADRA LANDMARK, # 14/1,
HAUDIN ROAD


Status : Ready to Move in

Luxury 3 & 4 BHK Homes in Central Bengaluru

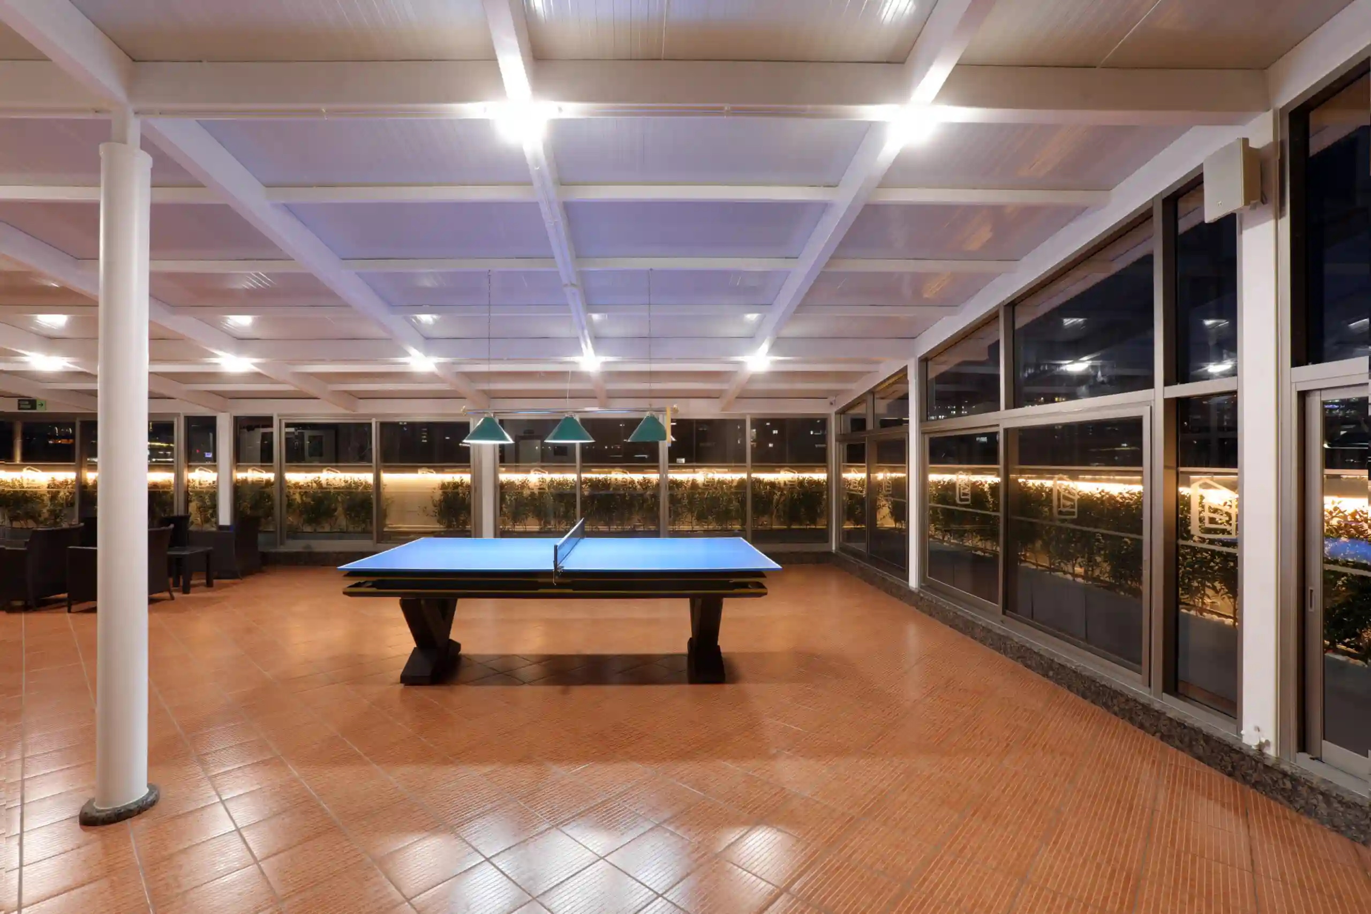
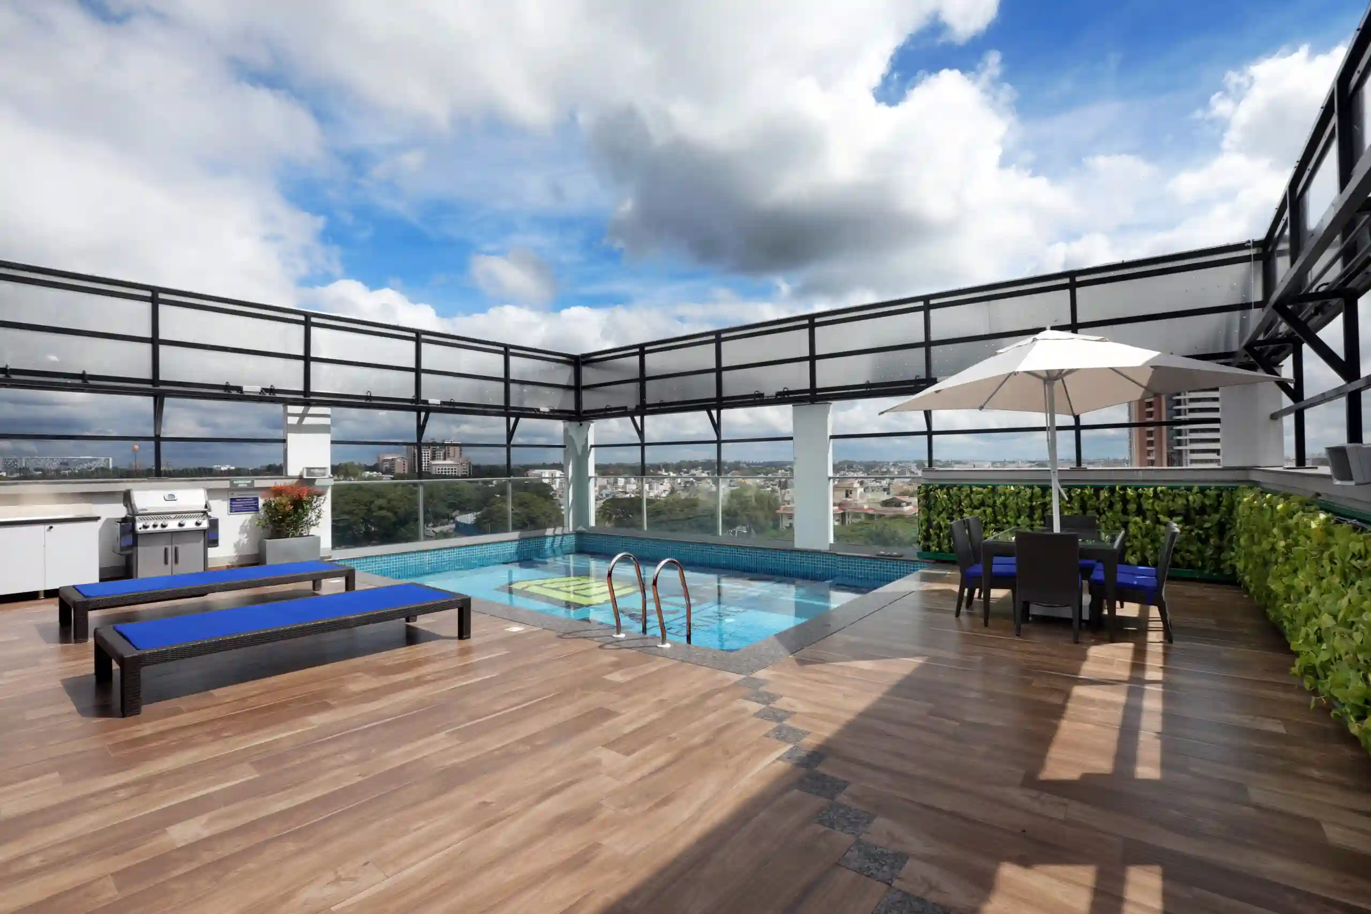
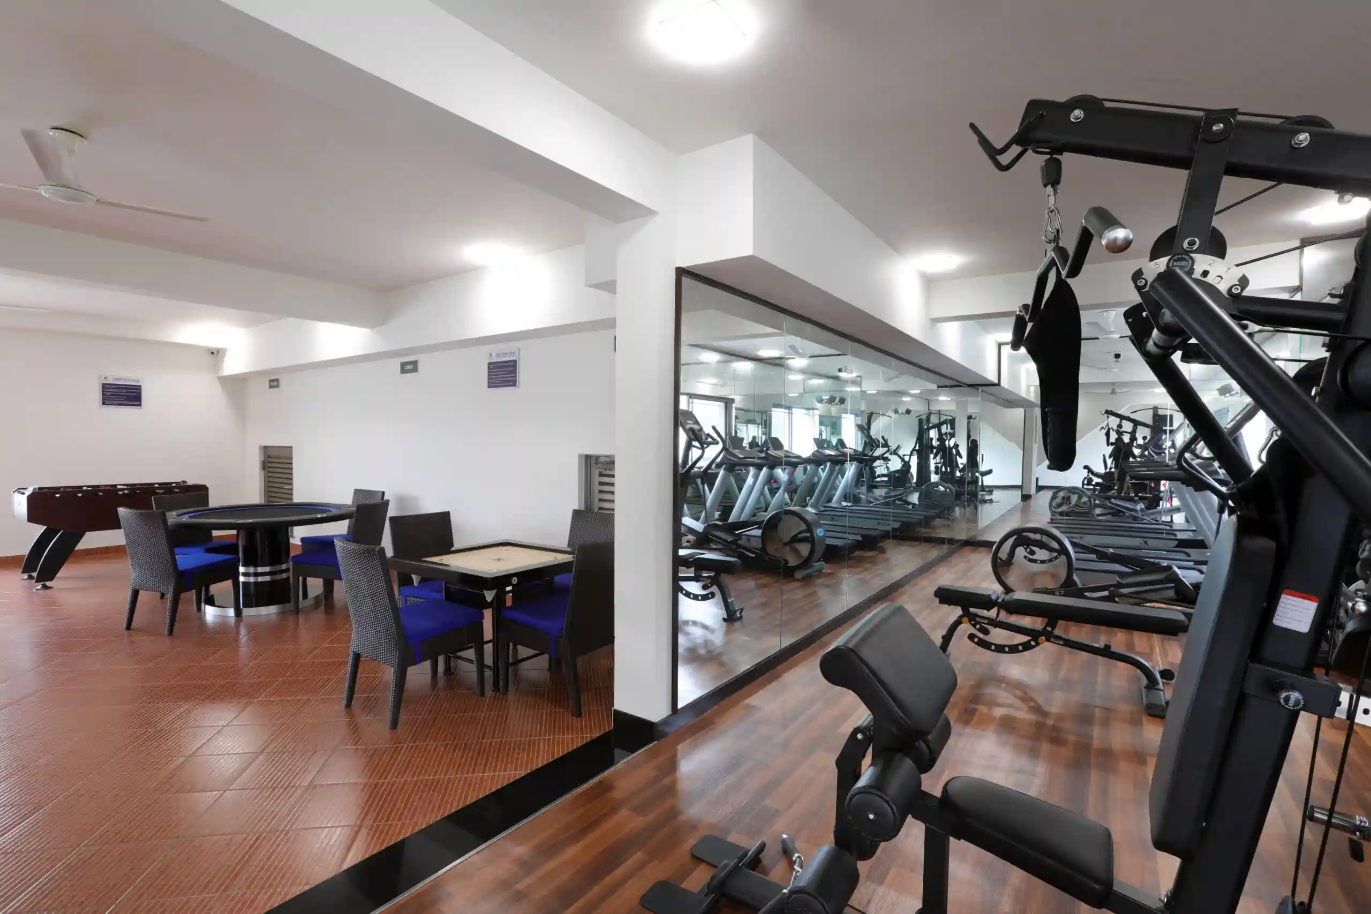
BHADRA LANDMARK, # 14/1, Haudin Road offers an exceptional collection of 3 BHK and 4 BHK apartments for sale in Central Bengaluru, thoughtfully designed for those who appreciate contemporary luxury, generous living spaces and one of the city’s most sought-after addresses. Complementing the homes is a thoughtfully curated lifestyle with premium amenities, including a swimming pool, clubhouse, games room, international standard outdoor fitness gym, landscaped terrace garden and dedicated yoga and meditation spaces, creating an environment where luxury and wellbeing come together effortlessly.

A Central Address Connected to Everything

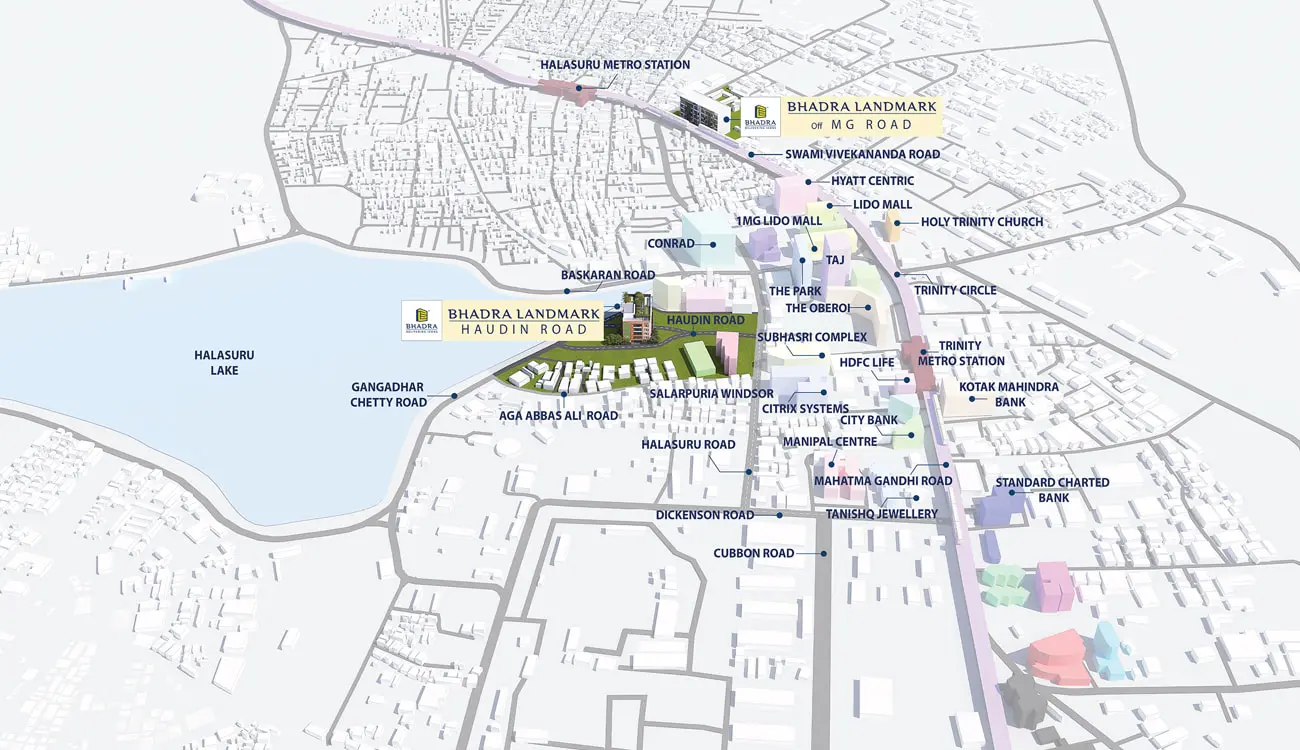
Located on Haudin Road, BHADRA LANDMARK, # 14/1, places residents within minutes of Trinity Circle, Halasuru Lake, Garuda Mall, Vidhana Soudha and several of Bengaluru’s leading business, lifestyle and cultural destinations. The development is fully approved by the local sanctioning authority and supported by approvals from leading financial institutions, offering confidence to homebuyers. Excellent road connectivity and easy access to both Trinity Metro Station and Halasuru Metro Station make travelling across the city convenient while placing the very best of Bengaluru within easy reach.

Luxury Homes Designed Around You

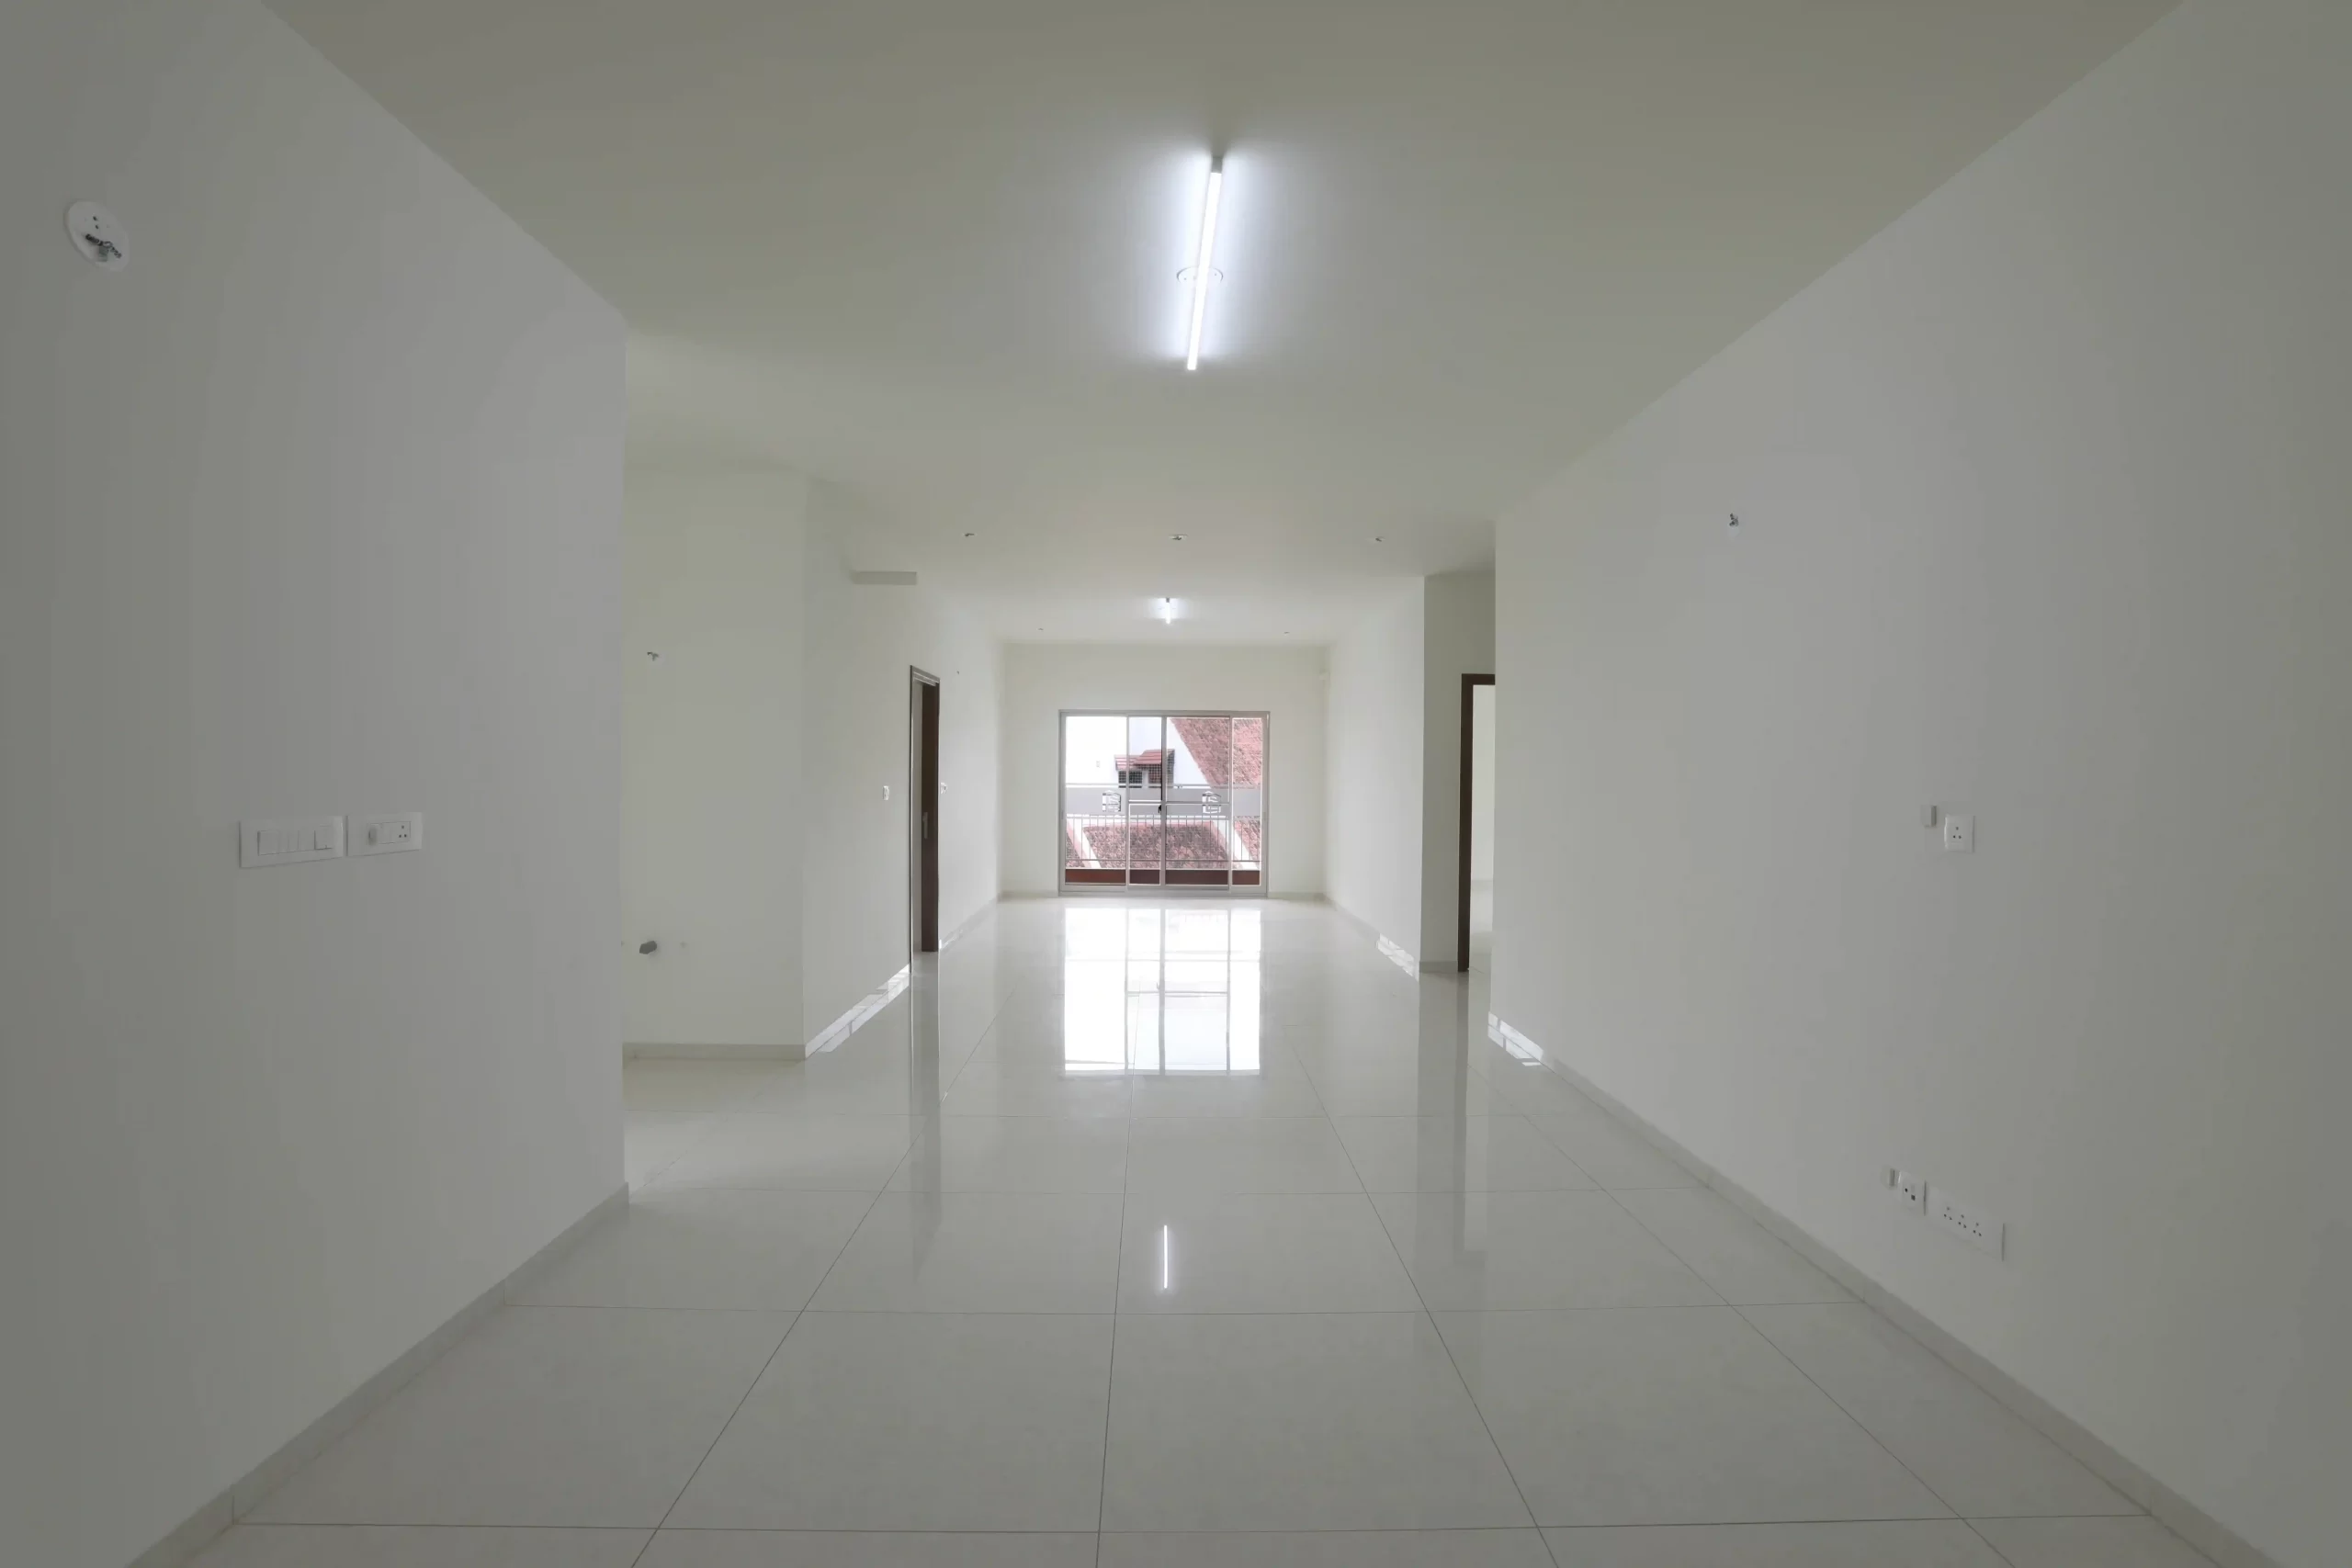
Offering a choice of expansive 3 BHK and 4 BHK residences, BHADRA LANDMARK, # 14/1, has been thoughtfully planned to suit different lifestyles and family requirements. Spacious layouts, elegant living areas, premium specifications, dedicated utility areas and generously sized balconies create homes that combine functionality with refined living. With multiple thoughtfully planned configurations available, every residence reflects BHADRA Group's commitment to quality, comfort and contemporary luxury. For those seeking 3 BHK or 4 BHK apartments for sale in Central Bengaluru, BHADRA LANDMARK, # 14/1, brings together luxury, connectivity and the convenience of an address at the heart of the city.

READ MORE

Plans

Designed to be distinct

Truly iconic luxury botique apartments

Download Site Plan

Download Floor Plan

Type H1

4 BHK, SQFT: 4500

Type H2

4 BHK, SQFT: 4500

Type H3

3 BHK, SQFT: 2250

Type H4

3 BHK, SQFT: 2250

Detailed floor plan for Houdin Type H1 apartment by BHADRA Group LANDMARK

4500

Sqft

4BHK

North

Facing

Detailed floor plan for Houdin Type H2 apartment by BHADRA Group LANDMARK

4500

Sqft

4BHK

North

Facing

Detailed floor plan for Houdin Type H3 apartment by BHADRA Group LANDMARK.

2250

Sqft

3BHK

North

Facing

Detailed floor plan for Houdin Type H4 apartment by BHADRA Group LANDMARK.

2250

Sqft

3BHK

North

Facing

Amenities

Club House

Club House

Swimming Pool

Swimming Pool

Gymnasium

Gymnasium

Yoga & Meditation Room

Yoga & Meditation Room

Game Room

Game Room

Terrace Garden

Terrace Garden

Walkthrough

Connectivity

Location map showing excellent connectivity near Houdin apartments by BHADRA Group LANDMARK

Testimonials

Specifications

Architectural/ Civil Specifications

  • Basement + Ground + Upper Floors
  • RCC Shear wall & Flat slab system

Car Parking

  • Covered car parks

Common Arears

  • Granite flooring in lobby
  • Superior quality ceramic tile cladding up to ceiling
  • Plastic emulsion paint for ceiling
  • Granite coping for parapet/MS handrail

Balconies/Utilities

  • Superior quality antiskid ceramic tile flooring and skirting
  • Granite coping for parapet / Mild steel handrail
  • Plastic emulsion paint for ceiling
  • All walls external grade textured paint

Electrical Works

  • Split AC provision in living room and all bedrooms
  • BESCOM power supply: 5KW 3 phase
  • 100% power backup for common area facilities & 3 KW for each Apartment
  • Exhaust fans provision in Kitchen and toilets
  • Television point provision in living room
  • Telephone & Data points provision in living room

Foyer/Living/Dining/Bedroom

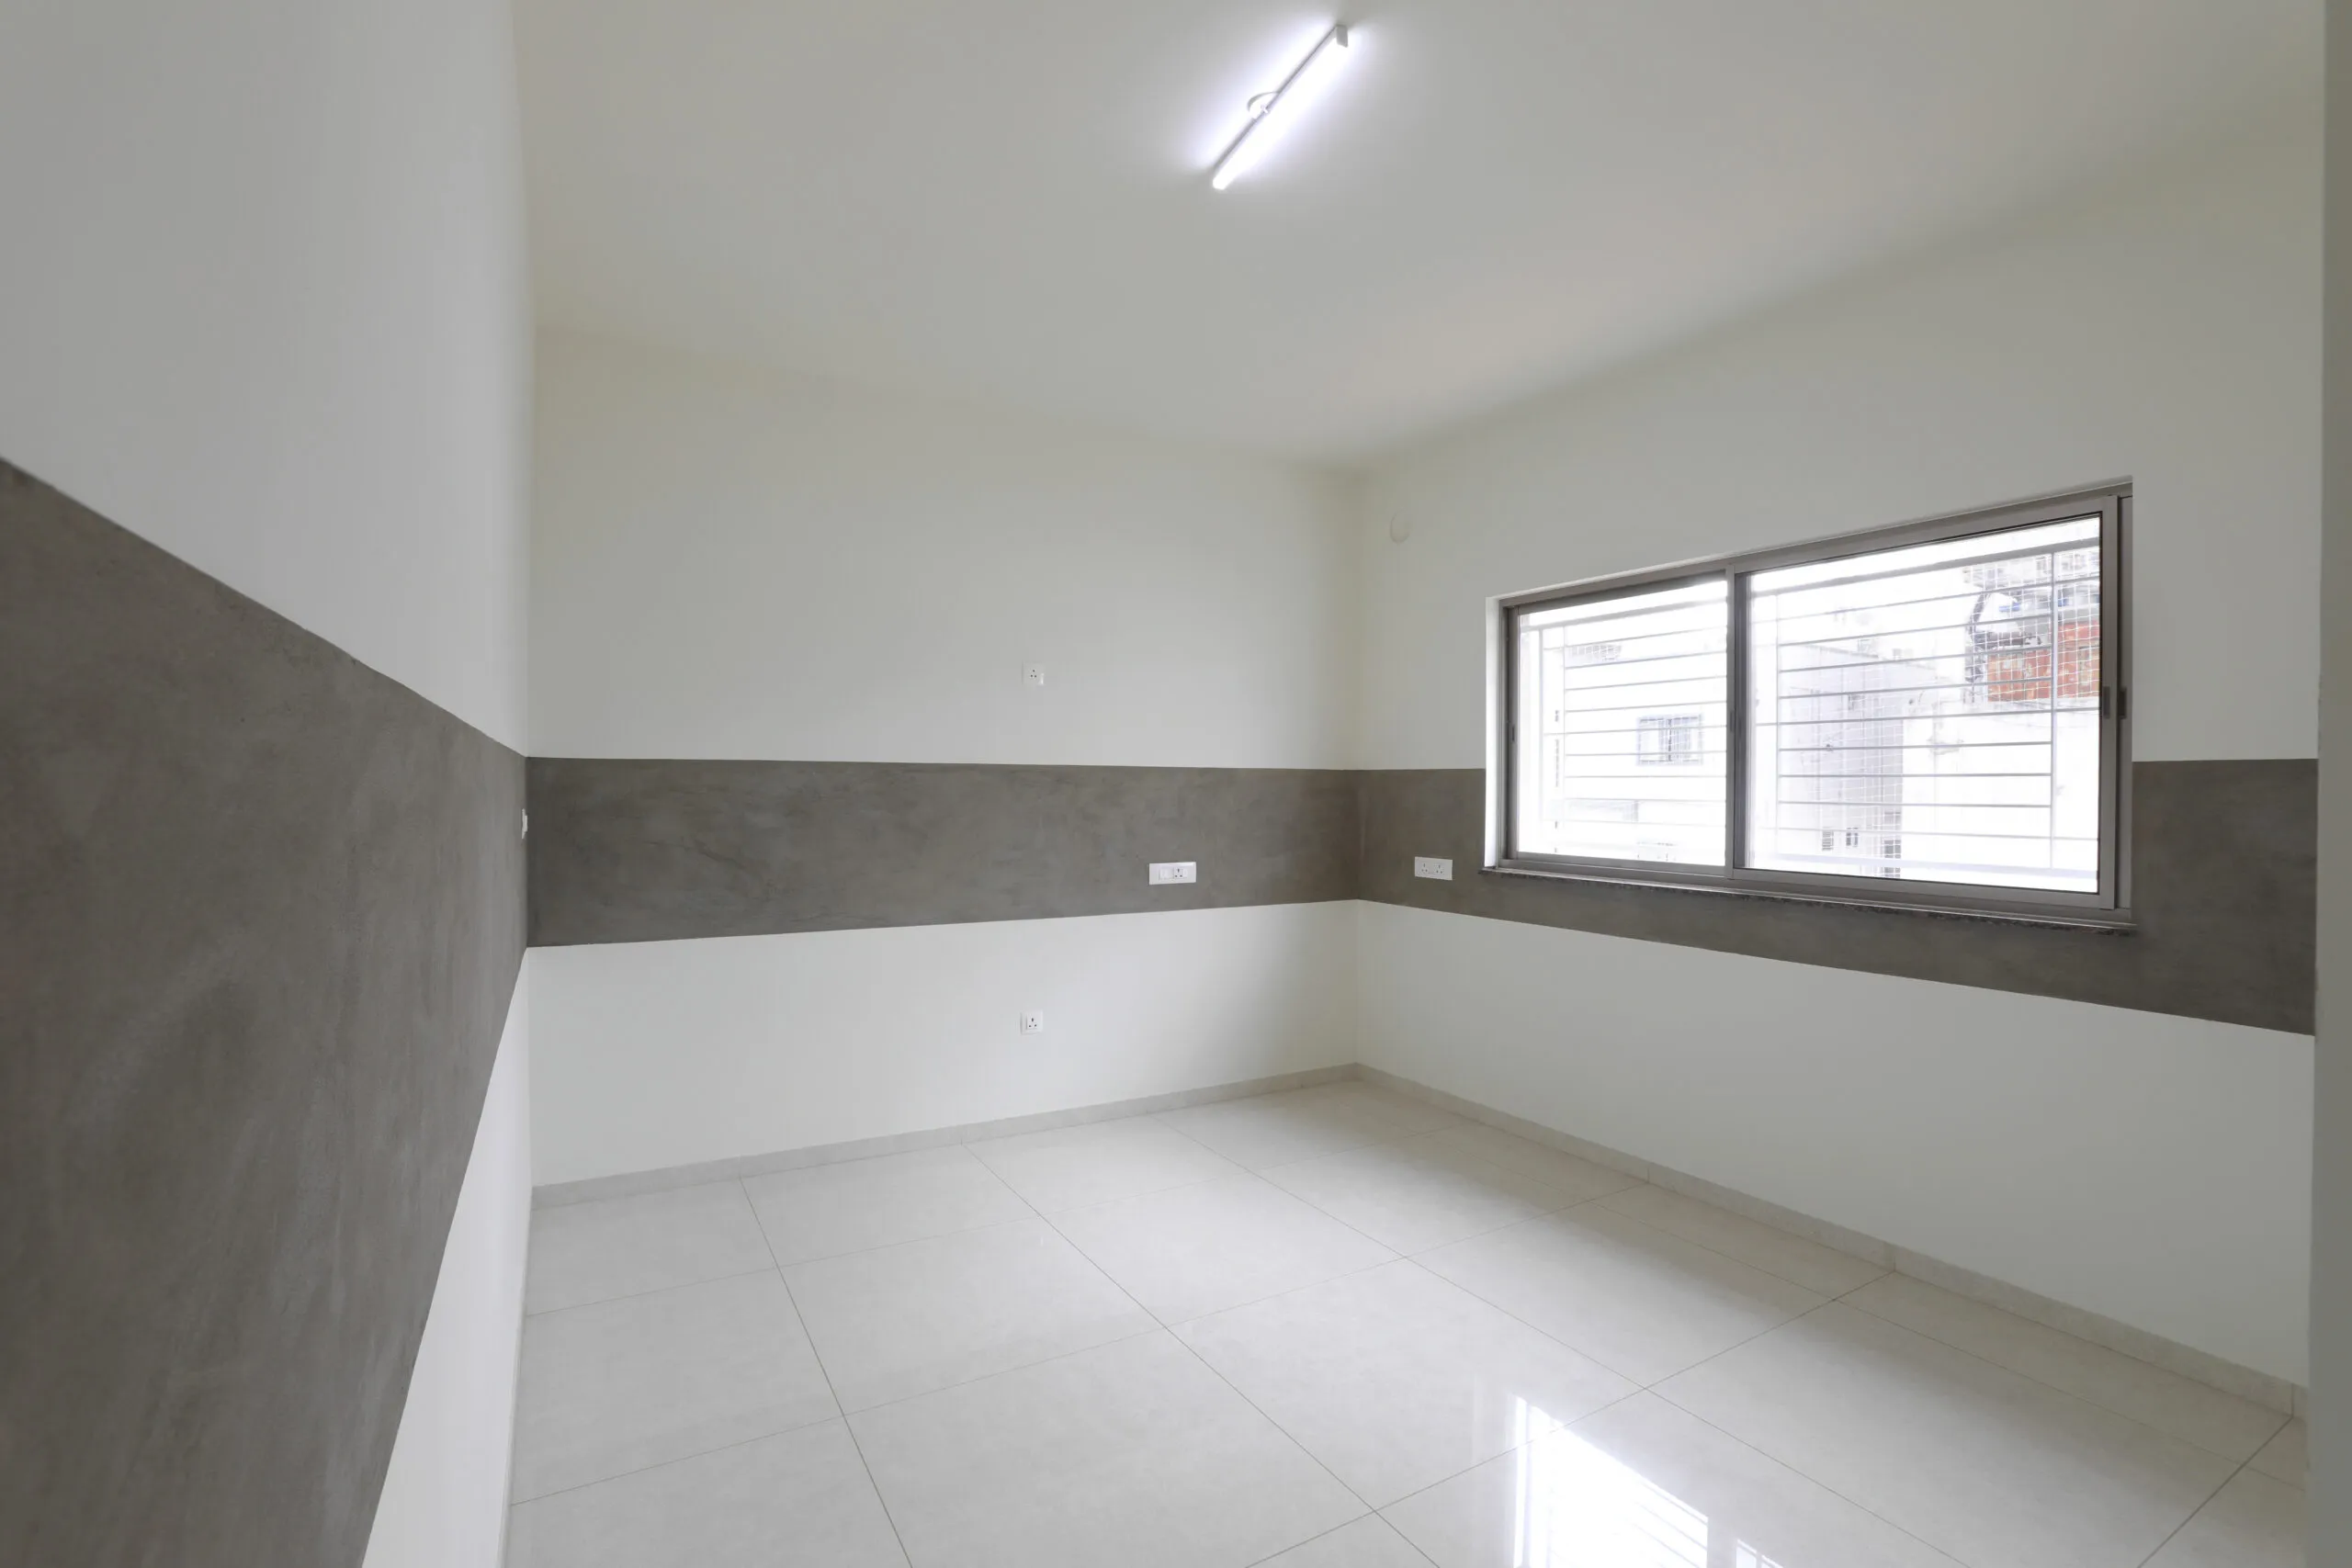
  • Superior quality Vitrified flooring and skirting
  • Plastic emulsion paint for walls and ceiling

Joinery (Main Door/ Bedroom Door)

  • Frame – Timber
  • Shutters – with both side masonite skin

Lift

  • One lift of reputed make

Kitchen

  • Superior quality ceramic tile flooring
  • Plastic emulsion paint for ceiling & walls

Other Doors & Windows

  • All other external doors to be manufactured in specially designed aluminium Extruded frames and shutter with panels
  • Heavy-duty aluminium glazed sliding windows made from specially designed and manufactured sections

Plumbing & Sanitary

  • Sanitary fixtures of reputed make in all toilets
  • Chromium plated fittings of reputed make in all toilets
  • Geyser provision in all toilets

Staircase

  • Granite for treads & risers
  • Ceramic tile dadoing for walls
  • Plastic emulsion paint for ceiling

Toilet Doors

  • Frame – Timber
  • Shutters with masonite skin outside and Laminate inside

Toilets

  • Superior quality antiskid ceramic tile flooring
  • Superior quality ceramic wall tiling up to false ceiling
  • False ceiling with grid panels
  • Granite vanity counters in all toilets

Location

Contact Us

I authorize BHADRA Group and it's Representative to contact me with updates and notifications via Email, SMS, WhatsApp and Call. This will override the registry on DND / NDNC.